A Closer Look At Architectural Styles In Hilltop
July 23, 2026
July 23, 2026
Curious why one Hilltop block can feature a storybook Tudor, a low-slung ranch, and a striking modern home without feeling out of place? That mix is part of what makes Hilltop so interesting to explore, whether you are buying, selling, or simply trying to better understand the neighborhood’s character. When you know how Hilltop developed and what defines its major home styles, it becomes much easier to spot value, compare livability, and see how each property fits into the bigger picture. Let’s take a closer look.
Hilltop was not built all at once, and that matters. According to the Hilltop neighborhood association, the area grew in layers, shaped early on by the City Lateral Canal, nearby streetcar lines, and the separate subdivisions that were annexed to Denver in 1893.
That long, gradual development helps explain why Hilltop does not read like a one-era neighborhood. Denver Public Library describes Hilltop as a place best understood through change over time, which is why older revival homes, postwar modern houses, and newer infill can all share the same streets.
The setting also plays a role in how the neighborhood is experienced. Hilltop is known for tree-lined streets, parks, and views from Cranmer Park, all of which help tie together homes from different periods.
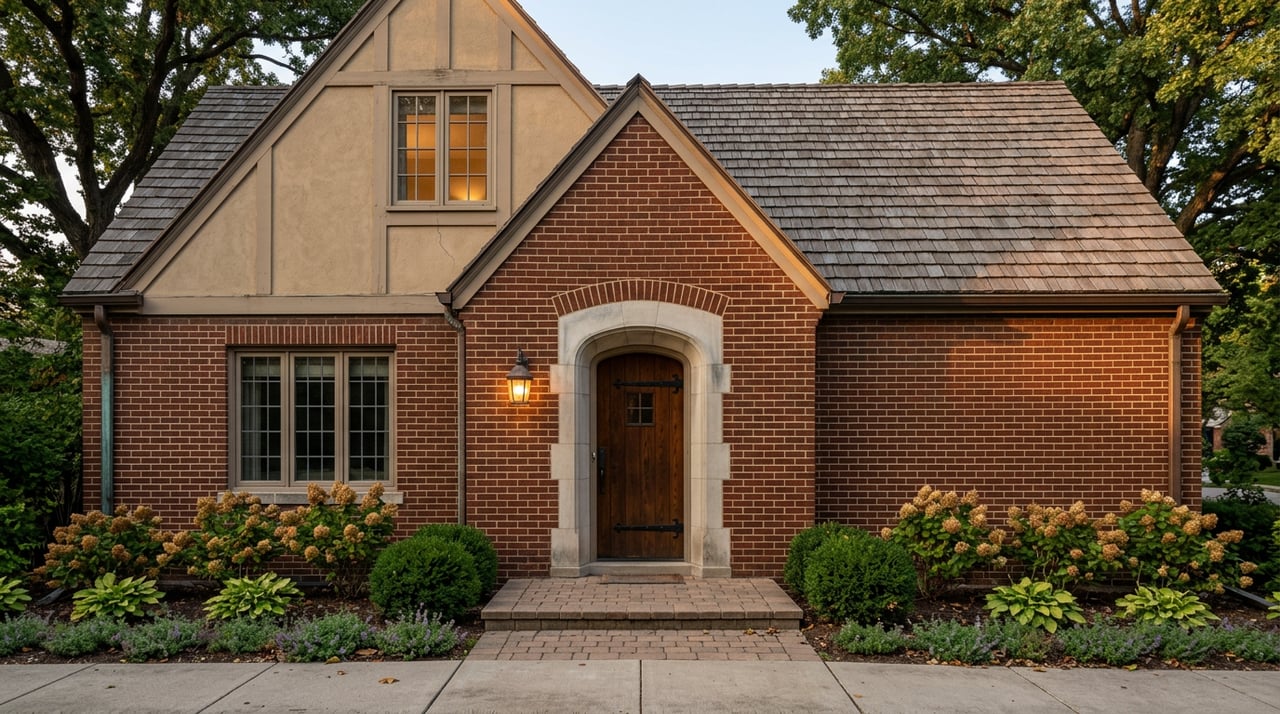
For many people, Tudor Revival is the style they most closely associate with Hilltop. These homes are some of the neighborhood’s most recognizable properties, and they play a big role in its traditional curb appeal.
Tudor Revival homes are usually easy to spot because they often include:
A National Register nomination on Denver Tudor architecture notes that the style became especially popular in the 1920s and 1930s. It also identifies Hilltop as one of the upper-middle-class Denver neighborhoods where sizable Tudor homes appeared.
Beyond looks, Tudor homes often create a more formal day-to-day feel. Their traditional design tends to emphasize masonry, narrower windows, steep roofs, and decorative entries, which often translates into more separated rooms and a room-by-room layout.
If you love architectural character, that can be a major draw. If you prefer a more open plan, you may want to compare older Tudors carefully with renovated versions that have been updated for modern living.
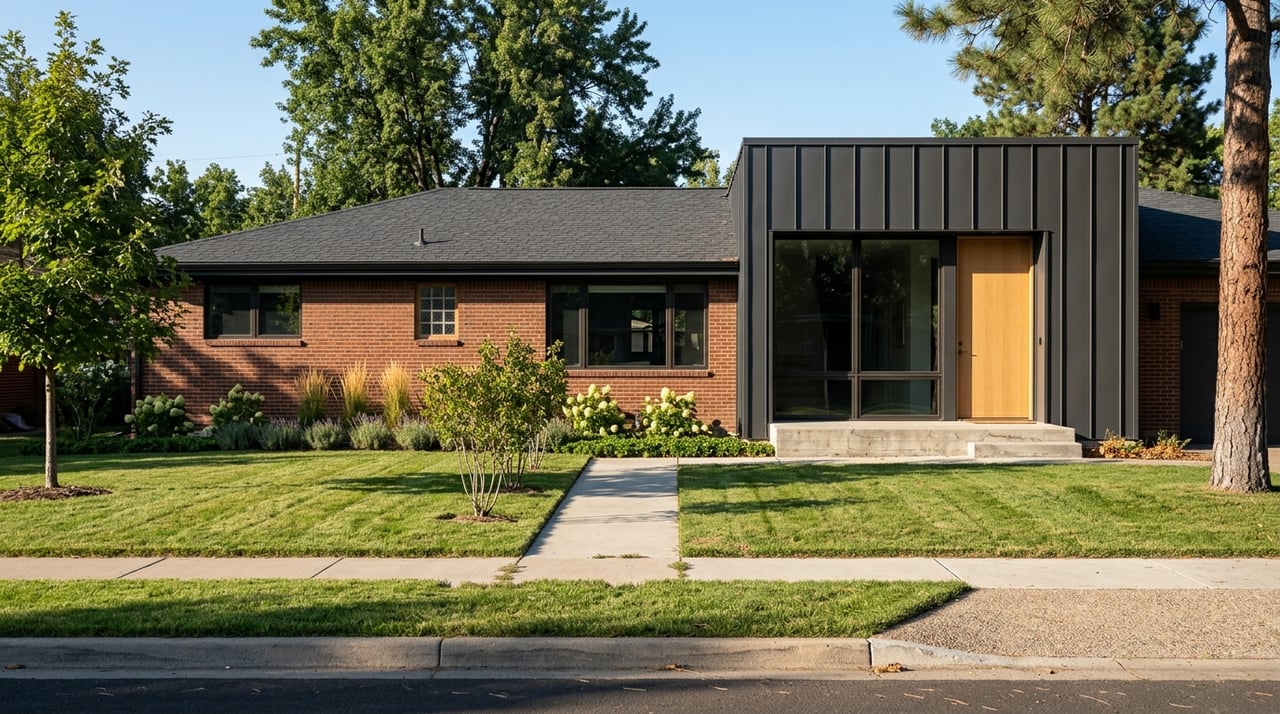
Hilltop is not all traditional architecture. Ranch homes and modern postwar design are also part of the neighborhood’s story, giving buyers a very different option in both layout and style.
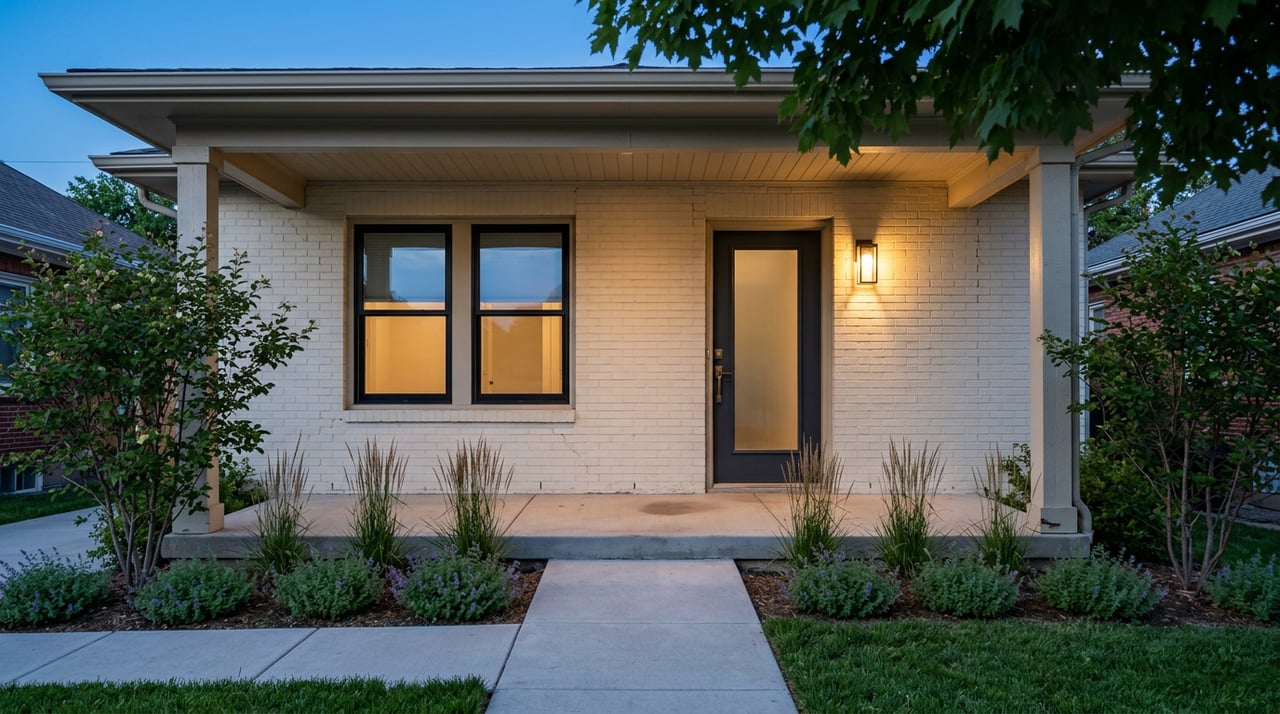
Historic Denver’s survey work describes ranch homes in Denver as typically single-story with a horizontal emphasis. Common features include low-pitched roofs, overhanging eaves, asymmetrical fronts, and large picture windows.
Ranch homes also tend to organize daily life around automobile, living, and sleeping zones. In practical terms, that often means easier circulation and a simpler flow than you might find in an older two-story home.
For many buyers, ranch homes feel straightforward and comfortable. With main living spaces on one level, everyday movement often feels easier, and the layout can support a more relaxed style of living.
That does not mean every ranch in Hilltop looks the same. Some remain closer to their original form, while others have been expanded or renovated to better match current preferences.
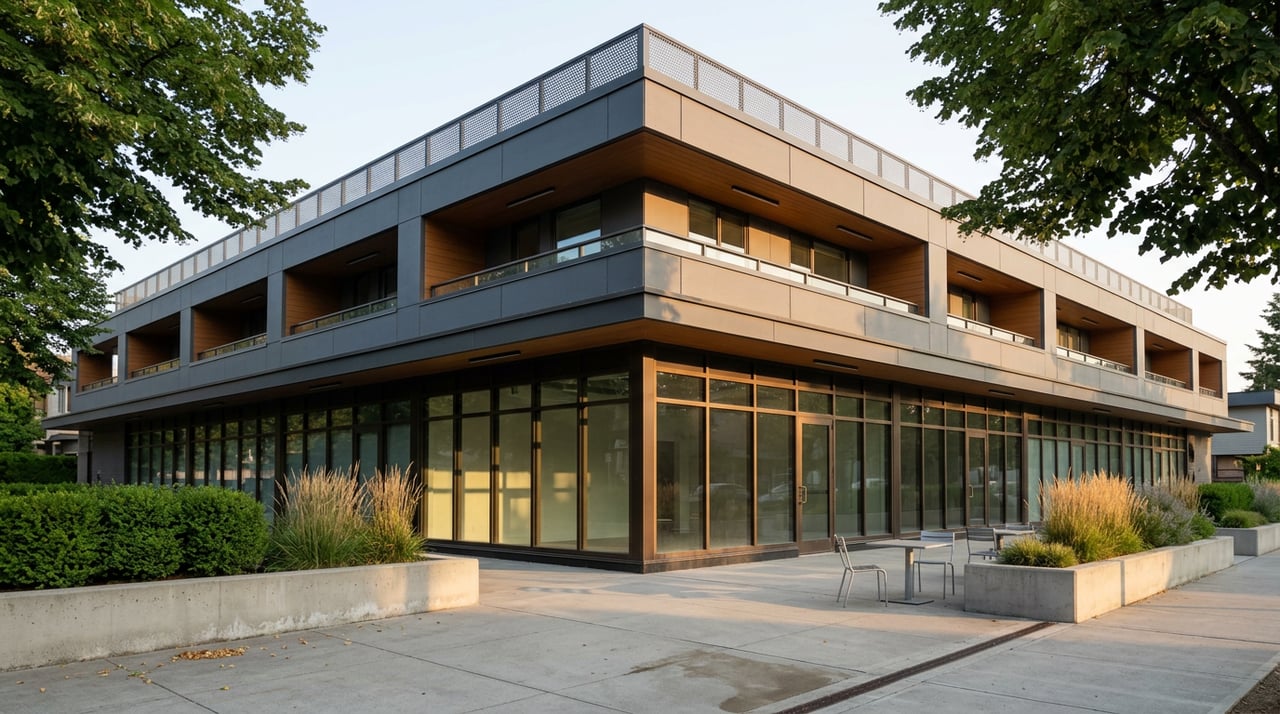
Hilltop also has a strong modern side, and that is an important part of the neighborhood identity. In fact, the nomination for the Lloyd M. Joshel House describes Hilltop as a principal Denver center for Modern Movement architecture.
That same nomination connects Hilltop to notable architects including Joseph and Louise Marlow, Burnham Hoyt, Tom Moore, Eugene Groves, Raymond Ervin, Victor Hornbein, James Sudler, Charles Haertling, Richard Crowther, and Tician Papichristou.
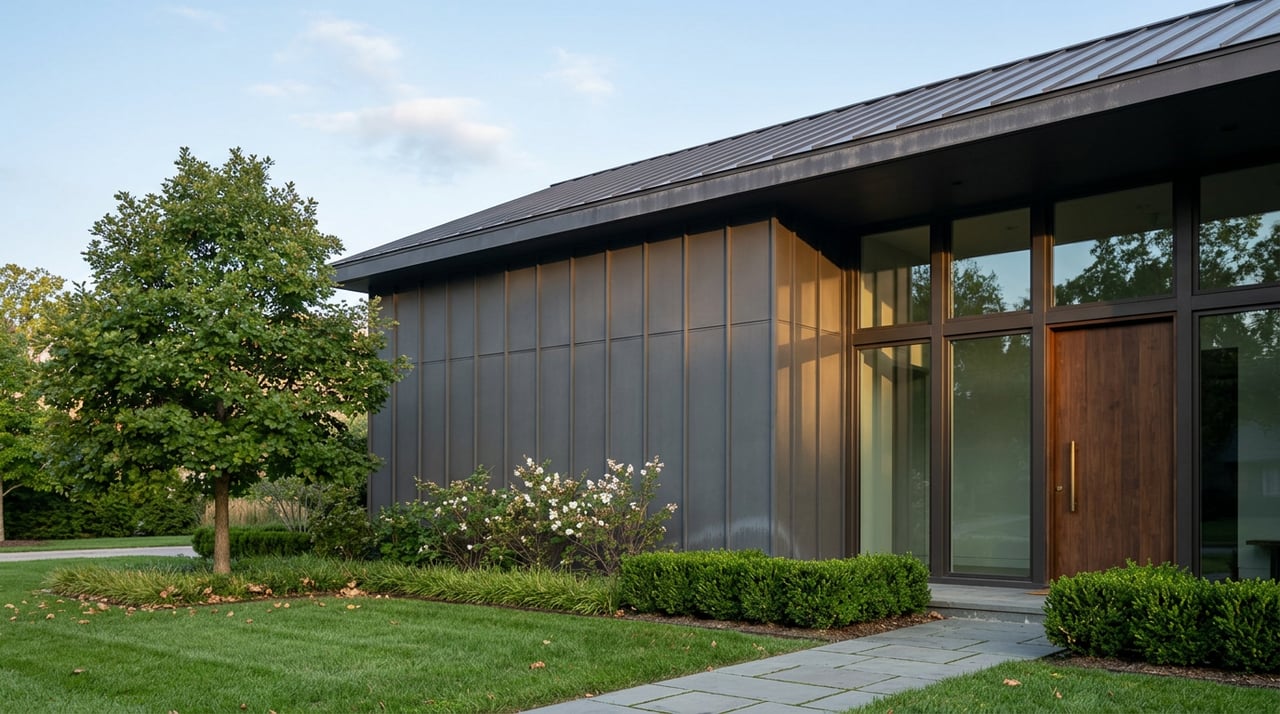
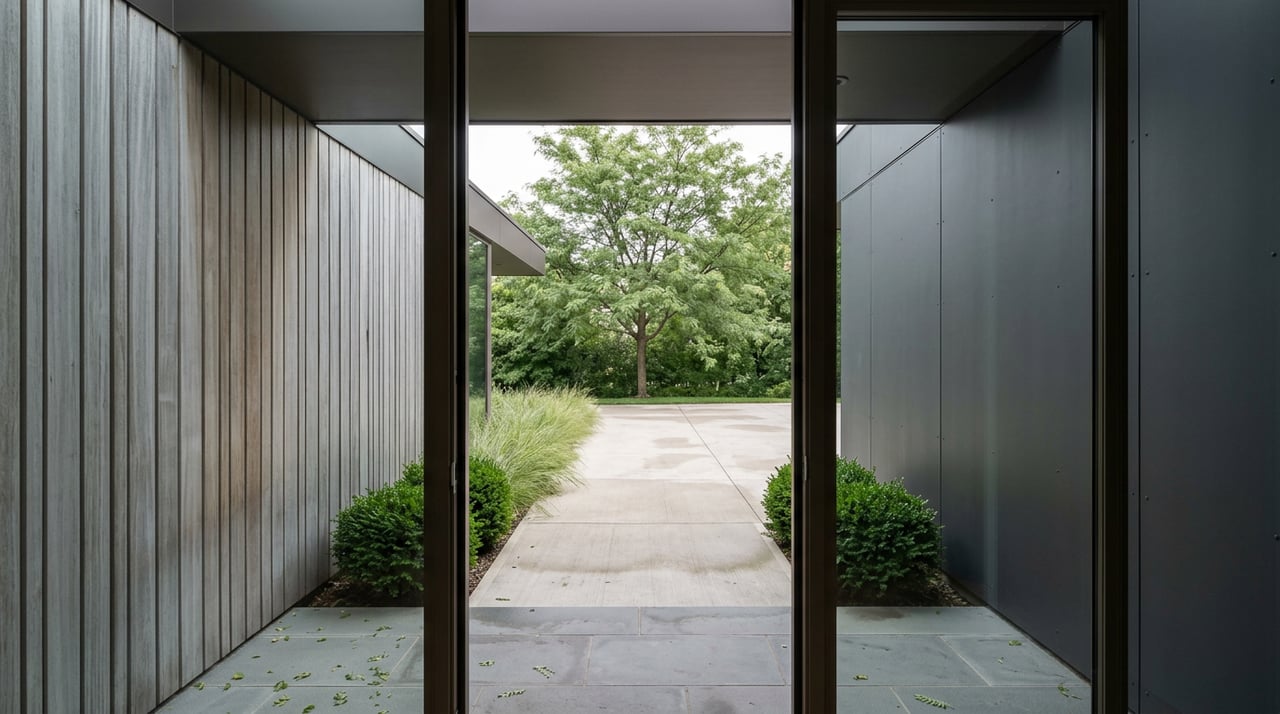
Modern and International Style homes in Hilltop can vary, but many rely on features such as:
Denver Public Library’s biography of Victor Hornbein adds useful local context. It notes that Hornbein designed many homes in Hilltop, worked in a modernist style, and aimed for buildings that were beautiful, simple, and made from local materials.
These homes often feel lighter and more open than earlier revival houses. The design focus on glass, cleaner lines, and less ornament can create a stronger sense of openness and connection between interior spaces.
For buyers comparing styles, this is often where the livability question becomes clear. Many modern homes feel more open in daily use, while Tudors often offer more period detail and more defined rooms.
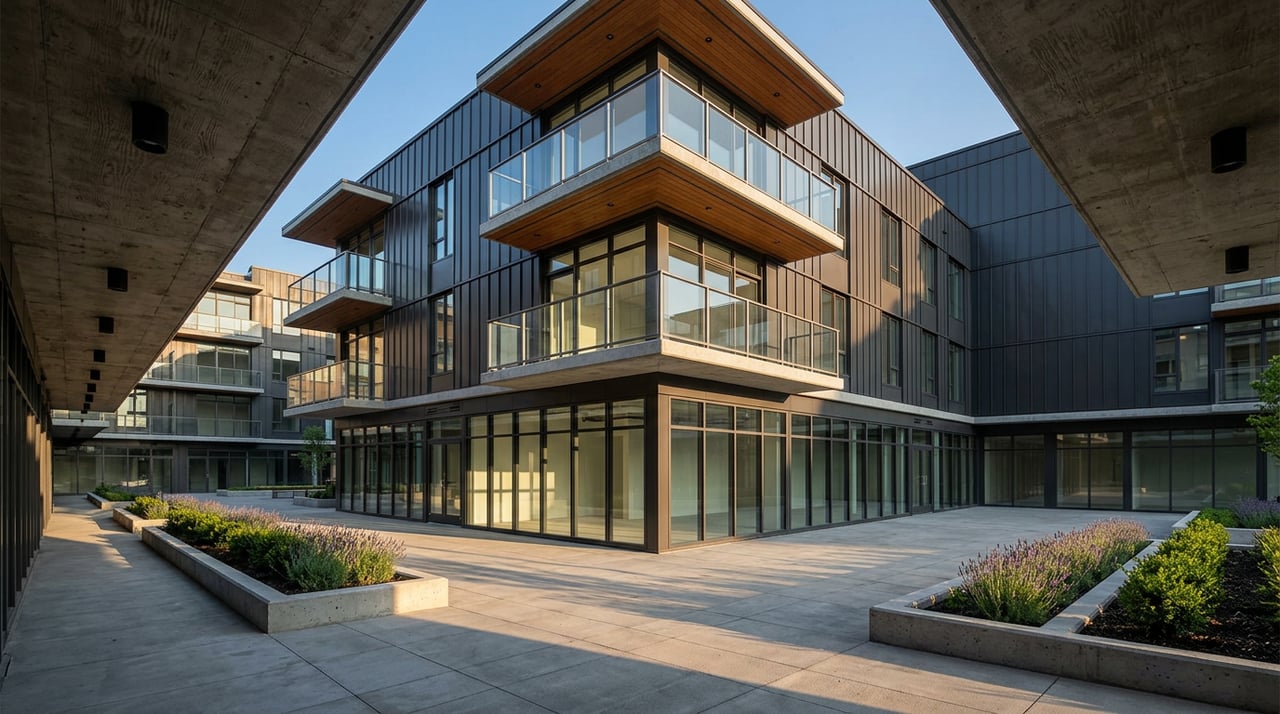
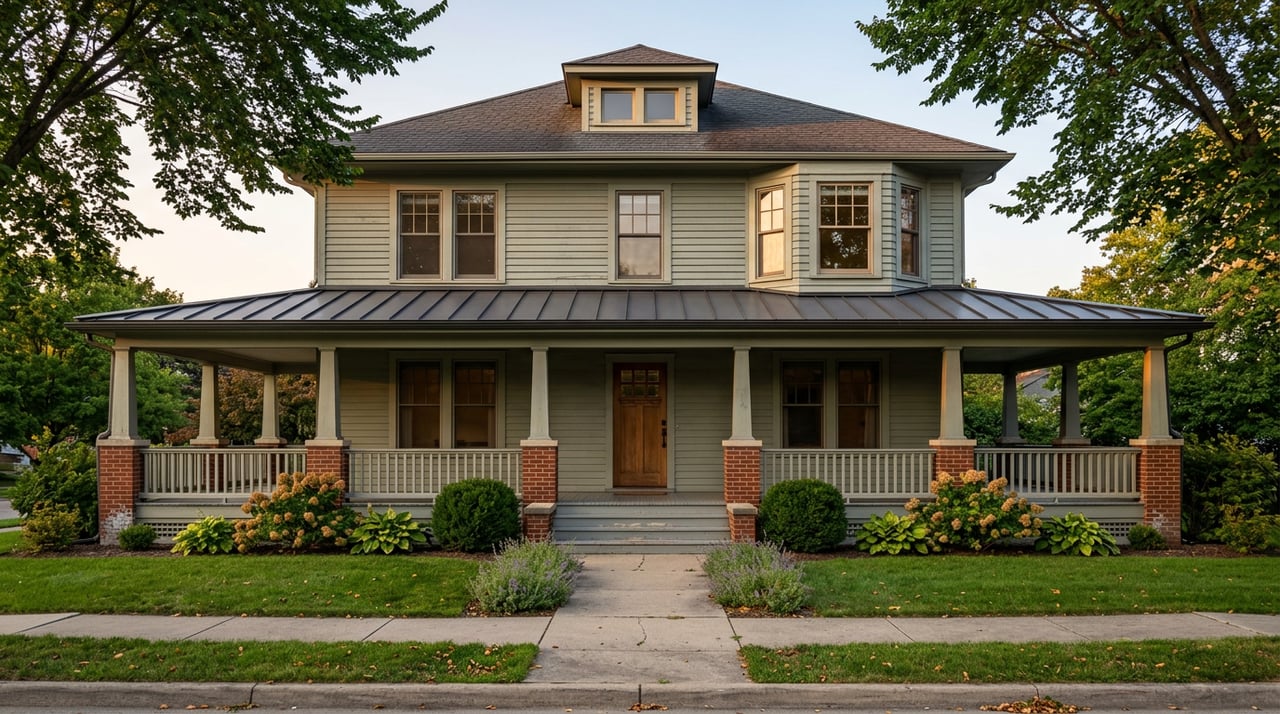
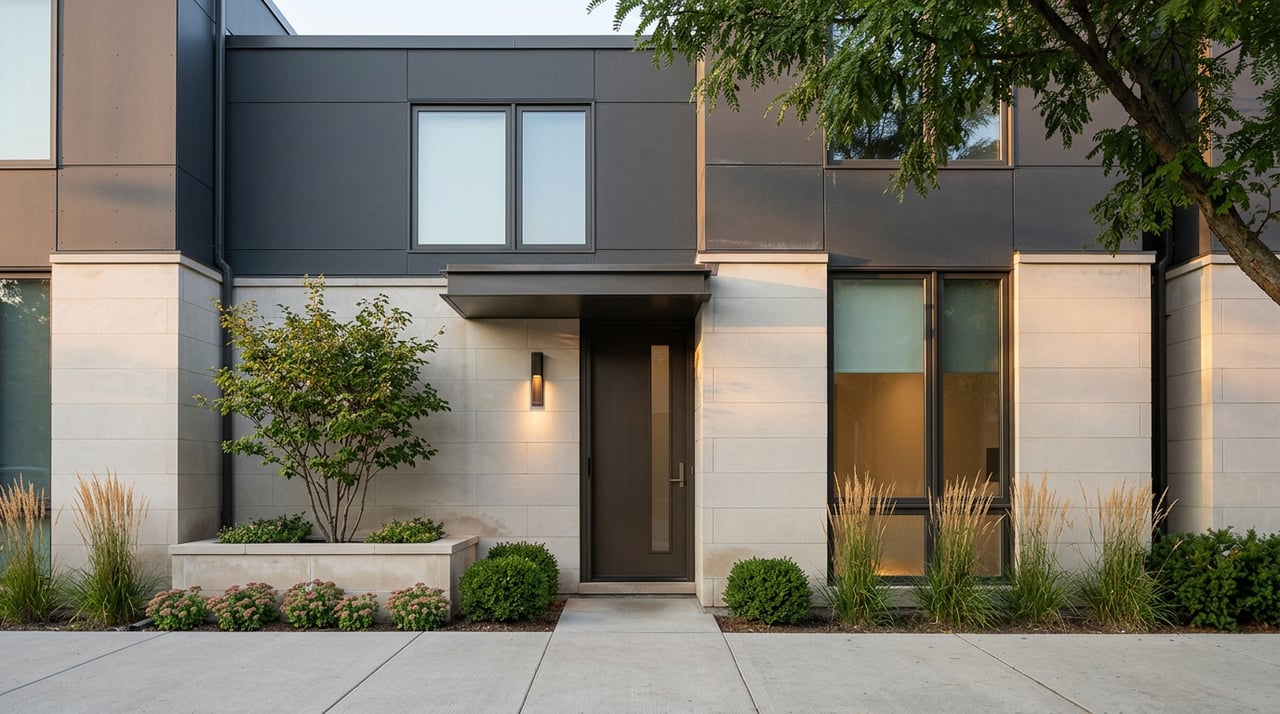
New construction is also part of Hilltop’s architectural mix, but it is best understood as infill rather than a completely separate neighborhood identity. In other words, newer homes are part of the ongoing evolution of the area.
The Hilltop neighborhood association says its zoning committee works with the city and private developers so significant infill projects align with Hilltop’s cohesive aesthetic. That helps explain why new homes are often judged not just on their individual design, but on how well they fit the block.
Contemporary custom homes often build on the open-living ideas seen in midcentury and modern design. Common design goals in newer work include open kitchen and living areas, larger glass openings, and stronger indoor-outdoor connections.
At the same time, context still matters. In Hilltop, a new build is often discussed in terms of the street’s scale, rhythm, and overall lot character, not just its finishes or square footage.
Hilltop is not frozen in one period, but it is also not a free-for-all. Denver’s conservation overlay guidance says the purpose is to conserve distinctive character through area-specific zoning standards, rather than change permitted uses.
That distinction is useful if you are evaluating renovation potential or new construction. The city also notes that a conservation overlay does not itself prevent demolition, but it does create a review framework for exterior remodels, additions, new builds, and vacant or underused lots where the overlay applies.
In Hilltop’s CO-1 district, the zoning code sets subdivision standards that include at least 75 feet of width at the street setback line and at least 9,300 square feet of lot area for newly created zone lots. For buyers and sellers, those standards can shape what is possible on a given property.
If you are shopping in Hilltop, style should be more than a visual preference. It should also help you think through layout, upkeep, renovation potential, and how you want your home to function day to day.
A Tudor may offer standout character and a more classic feel. A ranch may offer easier one-level living and a simpler floor plan. A modern home may bring openness, light, and a more design-forward experience. A newer custom build may blend contemporary preferences with block-by-block context.
Hilltop’s range is part of the value. You are not limited to one architectural expression, which gives you more ways to match a home to your priorities.
If you own a home in Hilltop, your architectural style is a key part of your positioning. Buyers are often responding not just to size and finishes, but to the home’s place within Hilltop’s larger architectural story.
That means presentation matters. A Tudor may benefit from highlighting original charm and timeless curb appeal, while a ranch or modern home may resonate most when buyers can clearly see ease of living, natural light, and flow.
For newer homes, the conversation often centers on design, scale, and how successfully the property fits its surroundings. In a neighborhood as visually layered as Hilltop, strong marketing starts with understanding exactly what kind of architectural experience your home offers.
Hilltop stands out because it combines history, design variety, and a strong sense of place. If you want help understanding how a specific property fits into that mix, or how to position your own home in today’s market, Debbie Niedergerke can help you navigate Hilltop with clear local insight and direct, senior-level guidance.
Stay up to date on the latest real estate trends.
Get assistance in determining current property value, crafting a competitive offer, writing and negotiating a contract, and much more. Contact Debbie today to discuss all your real estate needs.